
Ankeny Epoxy Flooring installs commercial kitchen flooring in Ankeny, IA, serving surrounding cities including Saylorville, Johnston, Polk City, Bondurant and Altoona. A commercial kitchen floor has to pass a health inspection, survive hot water and grease every day, and keep staff on their feet on a wet line. In 20+ years of coating floors we have found that kitchens punish a floor more than almost any other space.
Restaurants, grocery stores and convenience stores in Ankeny answer to the state rather than a city health department. The Iowa Department of Inspections, Appeals and Licensing Food Safety Bureau inspects them against the 2017 FDA Food Code with Supplement, which Iowa adopts in its administrative code. That code shapes what a kitchen floor must be.
We plan every kitchen floor around those requirements, and our proposals name the system, each layer, the finished thickness, the coved base height and the texture for each area. That way the owner, the general contractor and the inspector can all see what the floor was built to do.
What the Food Code Asks of a Kitchen Floor
Smooth, Durable and Easily Cleanable
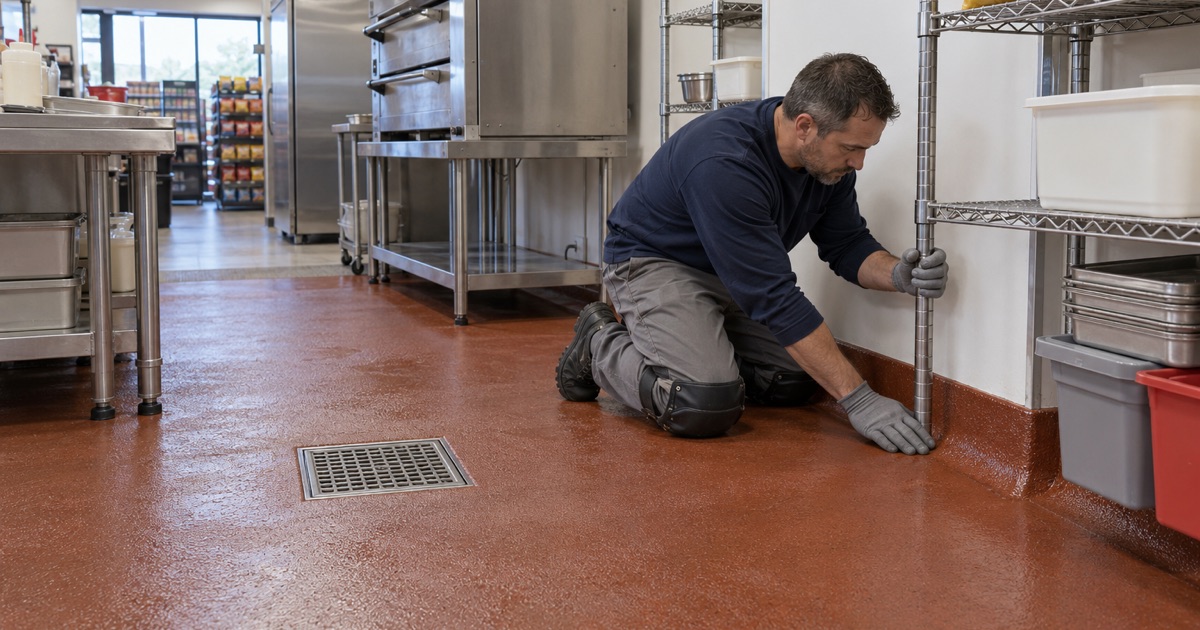
The Food Code calls for floors in food preparation, storage and dishwashing areas to be smooth, durable and easily cleanable, and nonabsorbent where they are exposed to moisture. Grout lines, cracked tile and worn concrete all fail that standard because they hold water and food debris.
A seamless resin floor answers that requirement directly. With no joints to collect grease and bacteria, it can be scrubbed and sanitized as one continuous surface.
The Antislip Exception
Section 6-201.11 of the Food Code allows antislip floor coverings and applications used for safety, which matters because a perfectly smooth floor would be dangerous on a wet line. The code recognizes that grip and cleanability have to be balanced.
We specify texture by the aggregate broadcast and the topcoat, choosing enough grip for cooking lines and dish areas while keeping the surface cleanable. The texture for each zone is written into the proposal rather than described as a general nonslip finish.
Coved Floor and Wall Junctures
Section 6-201.13 of the Food Code addresses the joint where the floor meets the wall, calling for coved and closed junctures in many food establishment areas. A square corner collects grease and debris that a mop cannot reach.
We build a coved base that runs up the wall from the floor as part of the same system, closing the joint and making it easy to clean. The cove is formed in place with the floor, so there is no separate base piece to separate or leak behind.
Systems for Commercial Kitchens
Urethane Cement
Urethane cement is our usual system for commercial kitchens. It is a heavy-duty blend of resin and cement that handles hot water, steam cleaning, grease, sanitizers and sudden temperature swings that would soften or crack an ordinary epoxy.
It goes down thicker than most coatings, bonds well to properly prepared concrete, and can be installed on slabs with higher moisture than many epoxies will tolerate. That makes it well suited to older kitchens where the slab has been under tile for years.
Textured Broadcast Finishes
Kitchen floors usually carry a broadcast of quartz or other aggregate into the system, sealed under a topcoat that locks it in. The size of the aggregate and the number of topcoats set how much texture the floor keeps.
Cooking lines and dish areas get more grip, while dry storage and areas where carts roll can be smoother. We plan the texture zone by zone with you, because one level of grip rarely suits an entire kitchen.
Removing Tile and Repairing the Slab
Most kitchen floors we replace are quarry tile or ceramic tile that has cracked, lost grout or loosened. The tile, grout and setting bed are removed down to concrete so the new system can bond directly to the slab.
Once the tile is off, we repair the slab, rebuild broken areas around drains and correct small low spots where water has been ponding. Moisture is tested before the system is chosen, because a slab under tile for years can carry more than expected.
Drains, Slopes and Grease
Floor Drains and Trench Drains
Kitchen floors are washed down and need to move water to drains rather than let it pool. We finish the system cleanly into floor drains, floor sinks and trench drains, sloping the surface toward them so water does not stand under equipment or along walls.
Broken concrete around drains is one of the most common problems in older kitchens. Rebuilding those areas before coating keeps water from getting under the new floor at its weakest point.
Ankeny’s Grease Interceptor Requirement
Ankeny requires a minimum 1,000-gallon outdoor grease interceptor for food service establishments. That requirement belongs to the plumbing side of a kitchen project, not the floor, but the two meet at the drains.
On new builds and remodels we coordinate with your plumber and general contractor on drain locations and heights, so the floor slopes and the cove meet the plumbing cleanly. Getting those heights right before the floor goes down avoids cutting and patching a finished cove later.
Cleaning Chemicals and Temperatures
We ask what cleaners, sanitizers and degreasers your staff use and how hot the wash water runs. Those details decide the topcoat and confirm the system will hold up to the daily cleaning routine.
Scheduling Around Service
Most kitchens cannot close for long. We plan tile removal and installation around a planned closure or in sections, with overnight and weekend windows when a kitchen has to keep serving. Urethane cement systems cure quickly, which helps a kitchen get back to work sooner.
We also capture grinding and removal dust at the machine with a vacuum rather than washing it toward a floor drain, and we seal off the work area from food storage and dining spaces while we work.
- 20+ Years on Concrete
- Moisture Tested Before Pricing
- Ground, Never Acid Etched